A full refurbishment of a traditional Mallorcan home, reimagined as a calm and understated holiday retreat.
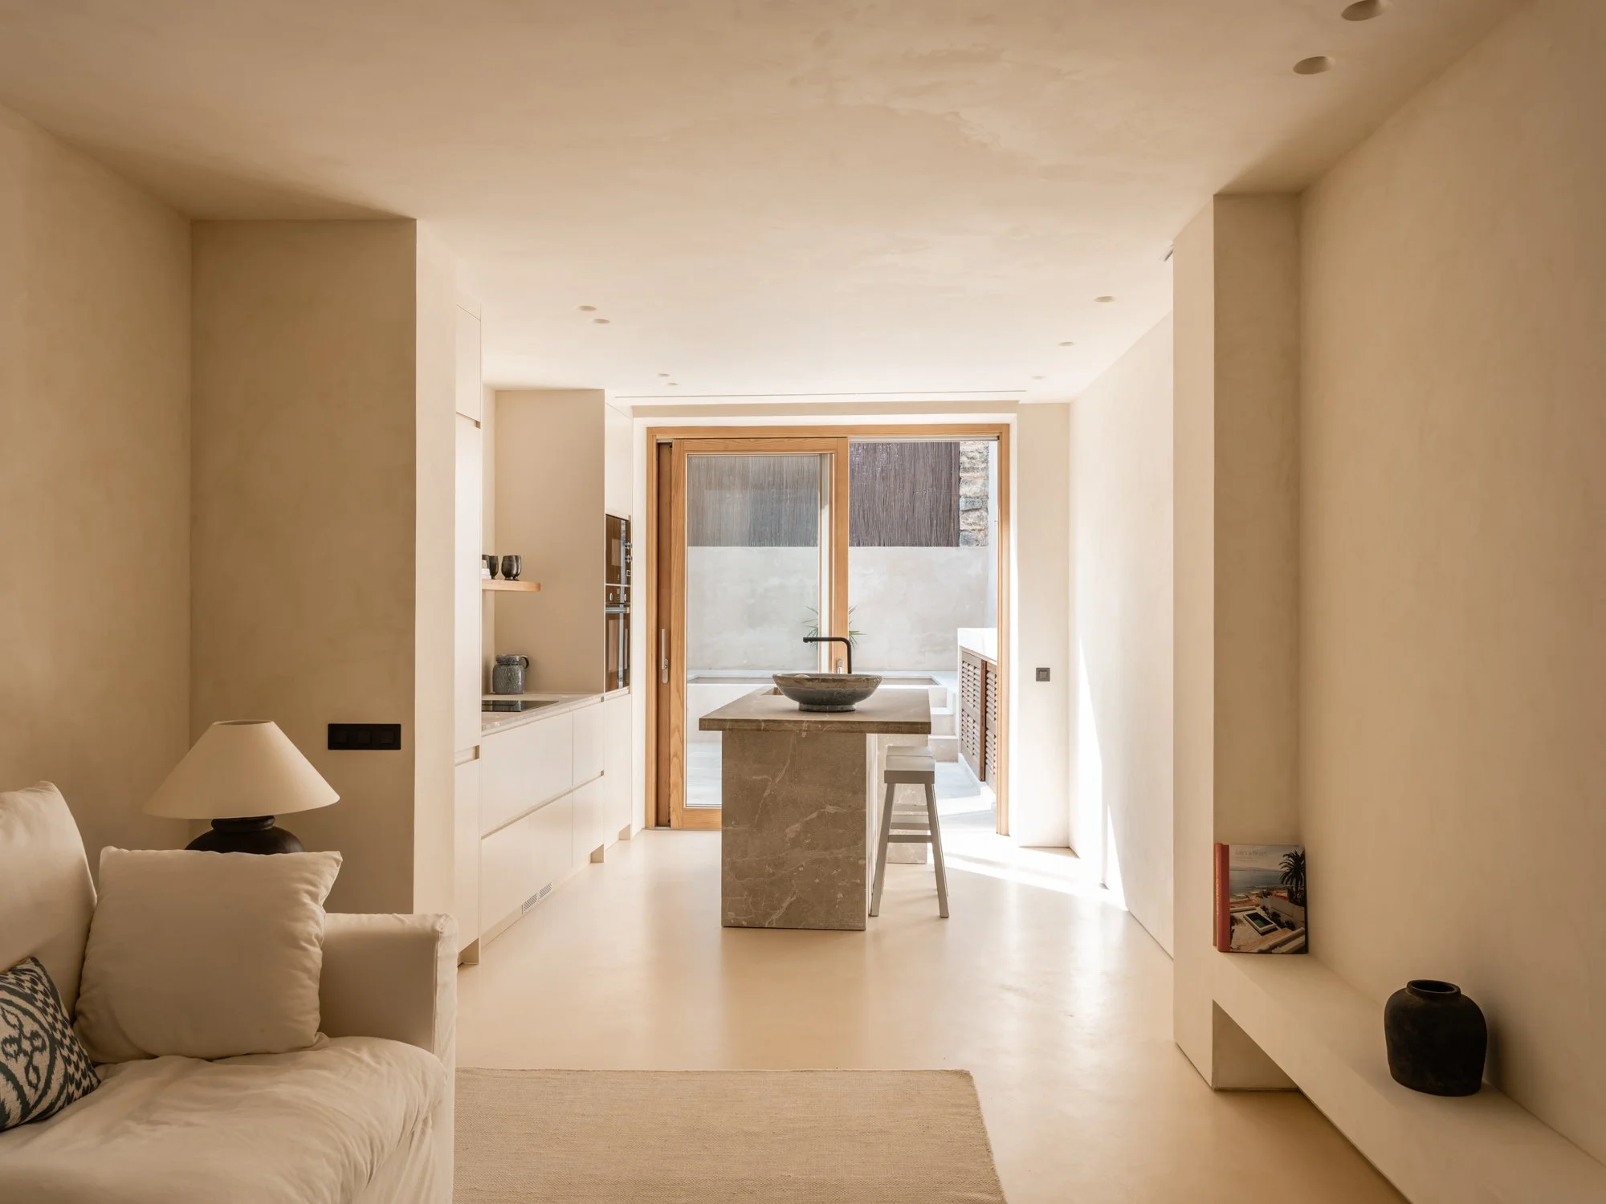
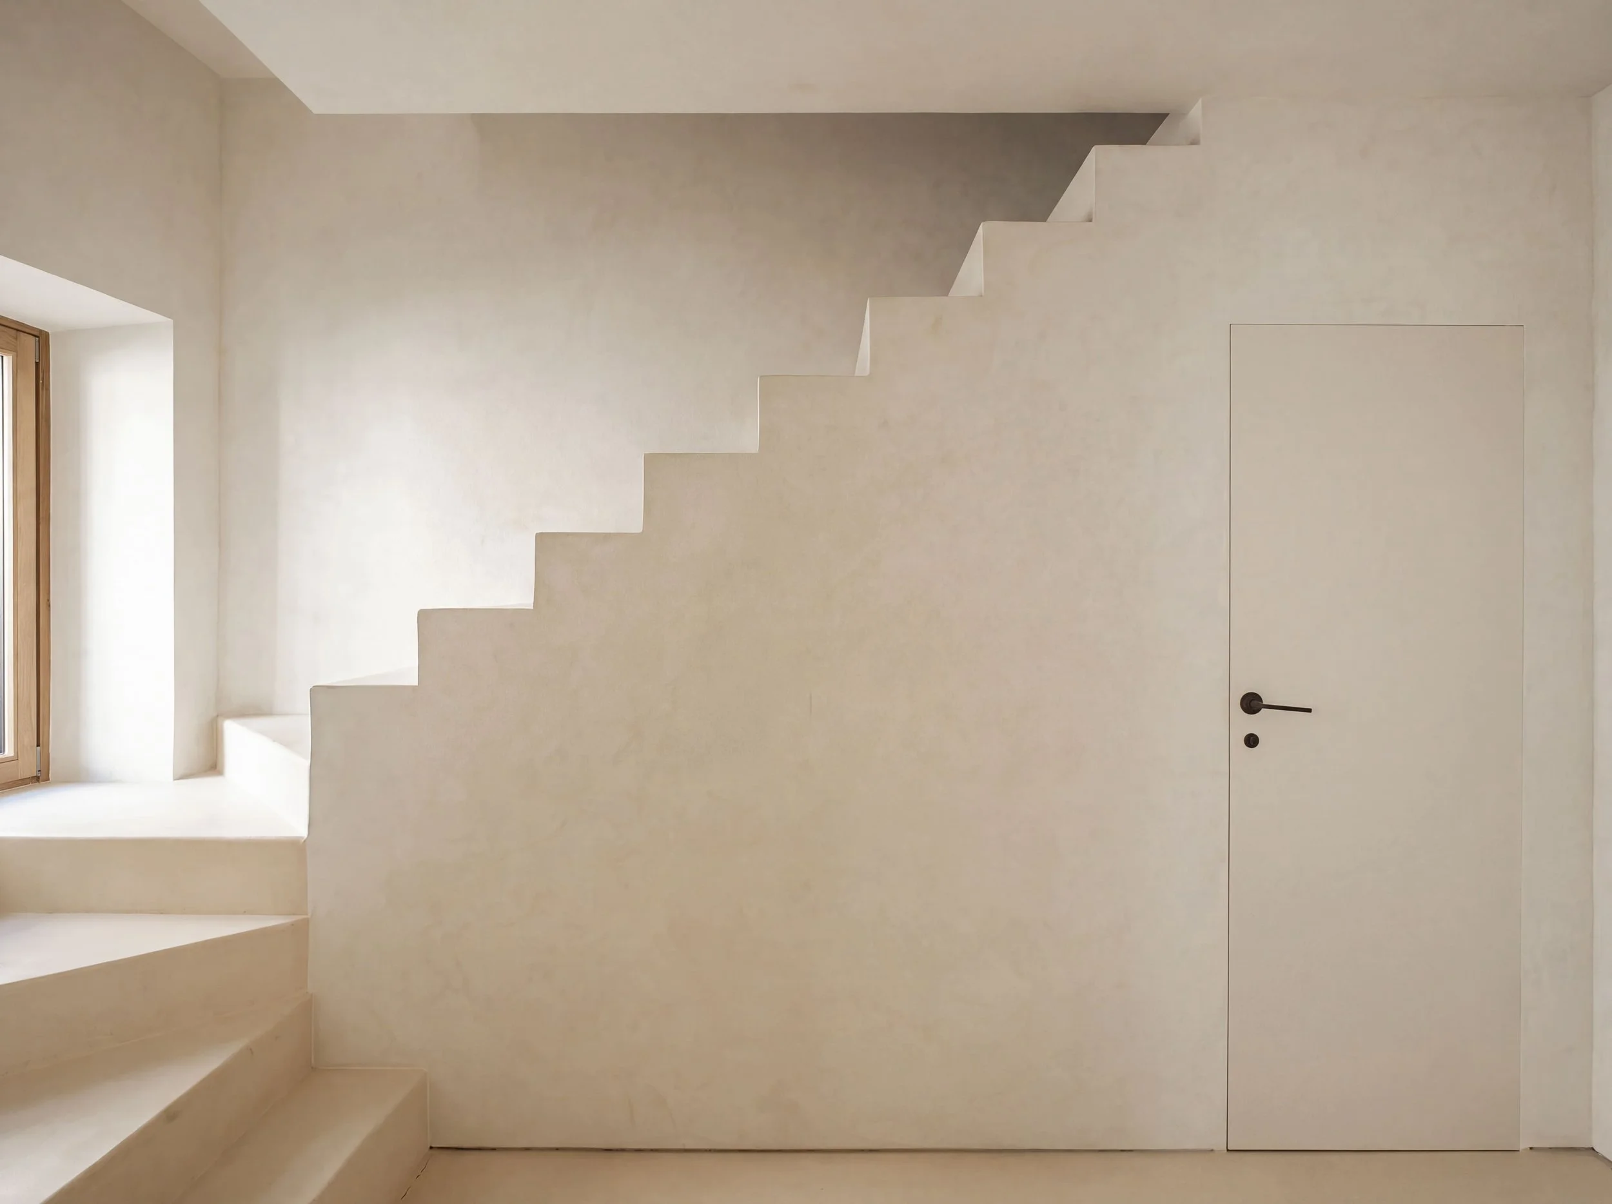
The interior layout was completely reworked to open up the house and create a more fluid connection between spaces. A warm, natural palette of limewashed walls, continuous chukum flooring and aged timber creates a sense of softness and continuity throughout.
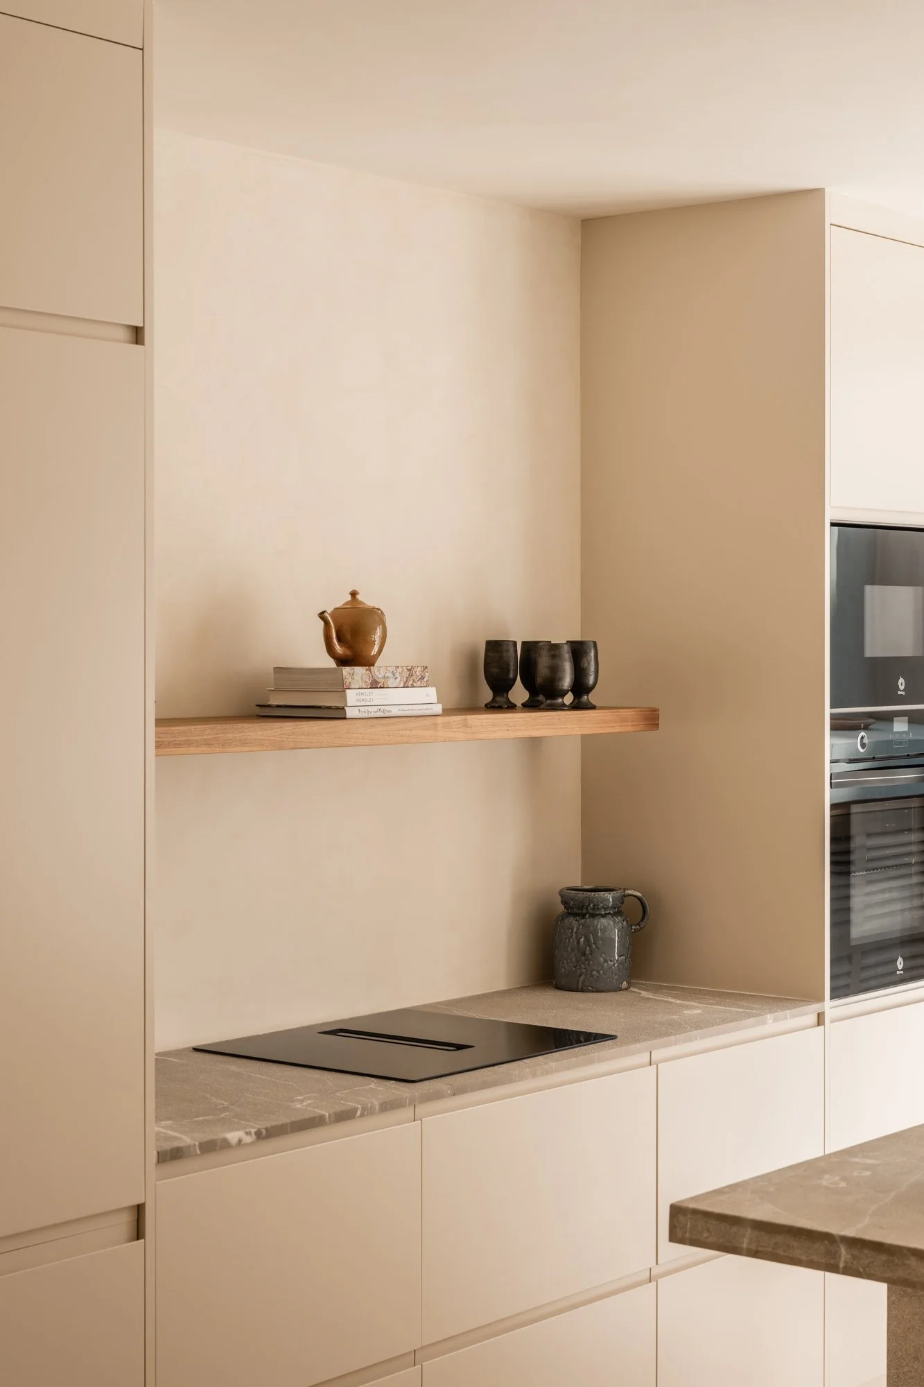
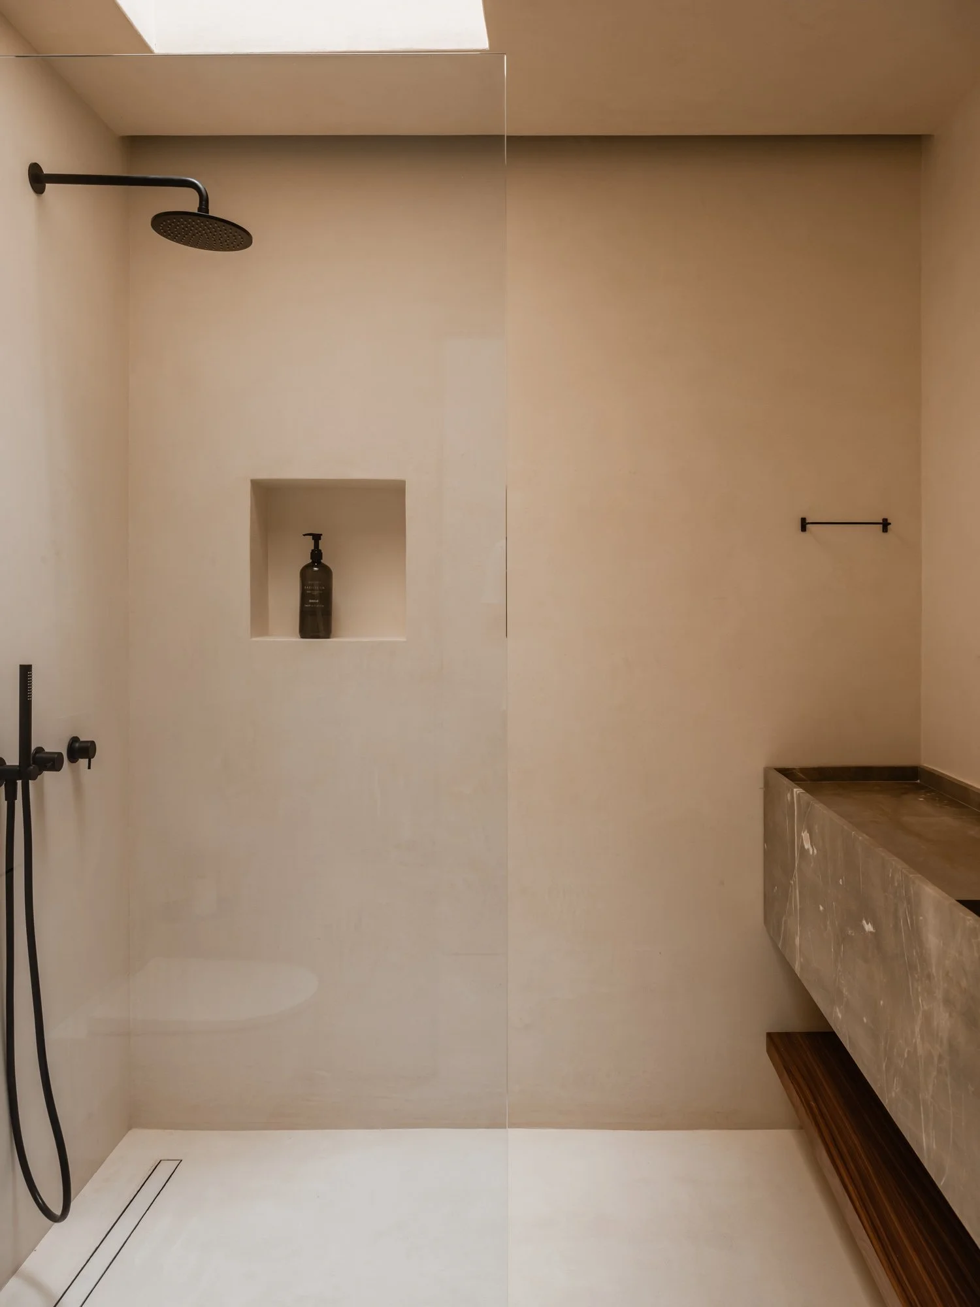
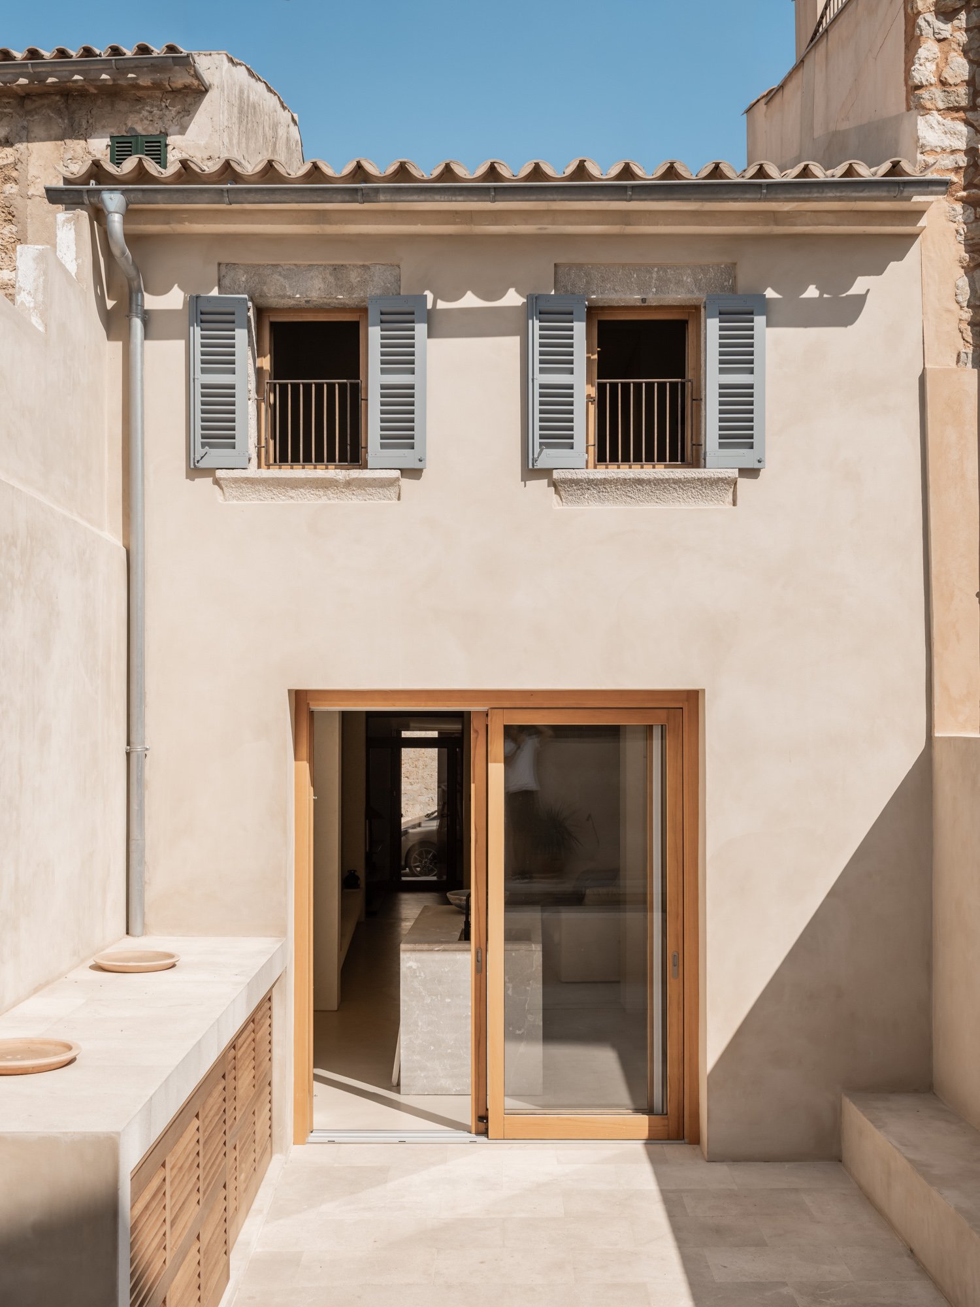
Every element was bespoke, from the joinery and built-in details to the natural Binissalem stone used for the kitchen island and bathroom sinks. The minimal approach allows the materials, craftsmanship and original character of the house to remain the focus, while Binissalem blue shutters and timber-framed openings retain its connection to the local architecture.
Photography by: Tomeu Canyellas
Minimalist open-concept living space with beige walls and a cream-colored sofa with pillows, a small table with a lamp, leading into a kitchen with a marble island, a wooden-framed glass door, and natural light.
Interior of a minimalist, modern space with beige walls, a staircase designed with simple rectangular steps, a small window on the left, and a door with a black handle on the right.
Modern kitchen with beige cabinetry and countertops, featuring a wooden shelf with decorative items including books, ceramic teapot, three black cups, a stone pitcher, and a built-in stove.
Minimalist shower area with a black round rainfall showerhead, built-in niche with a black soap dispenser, a long bar for towels, and a marble ledge on the right side, all in neutral tones.
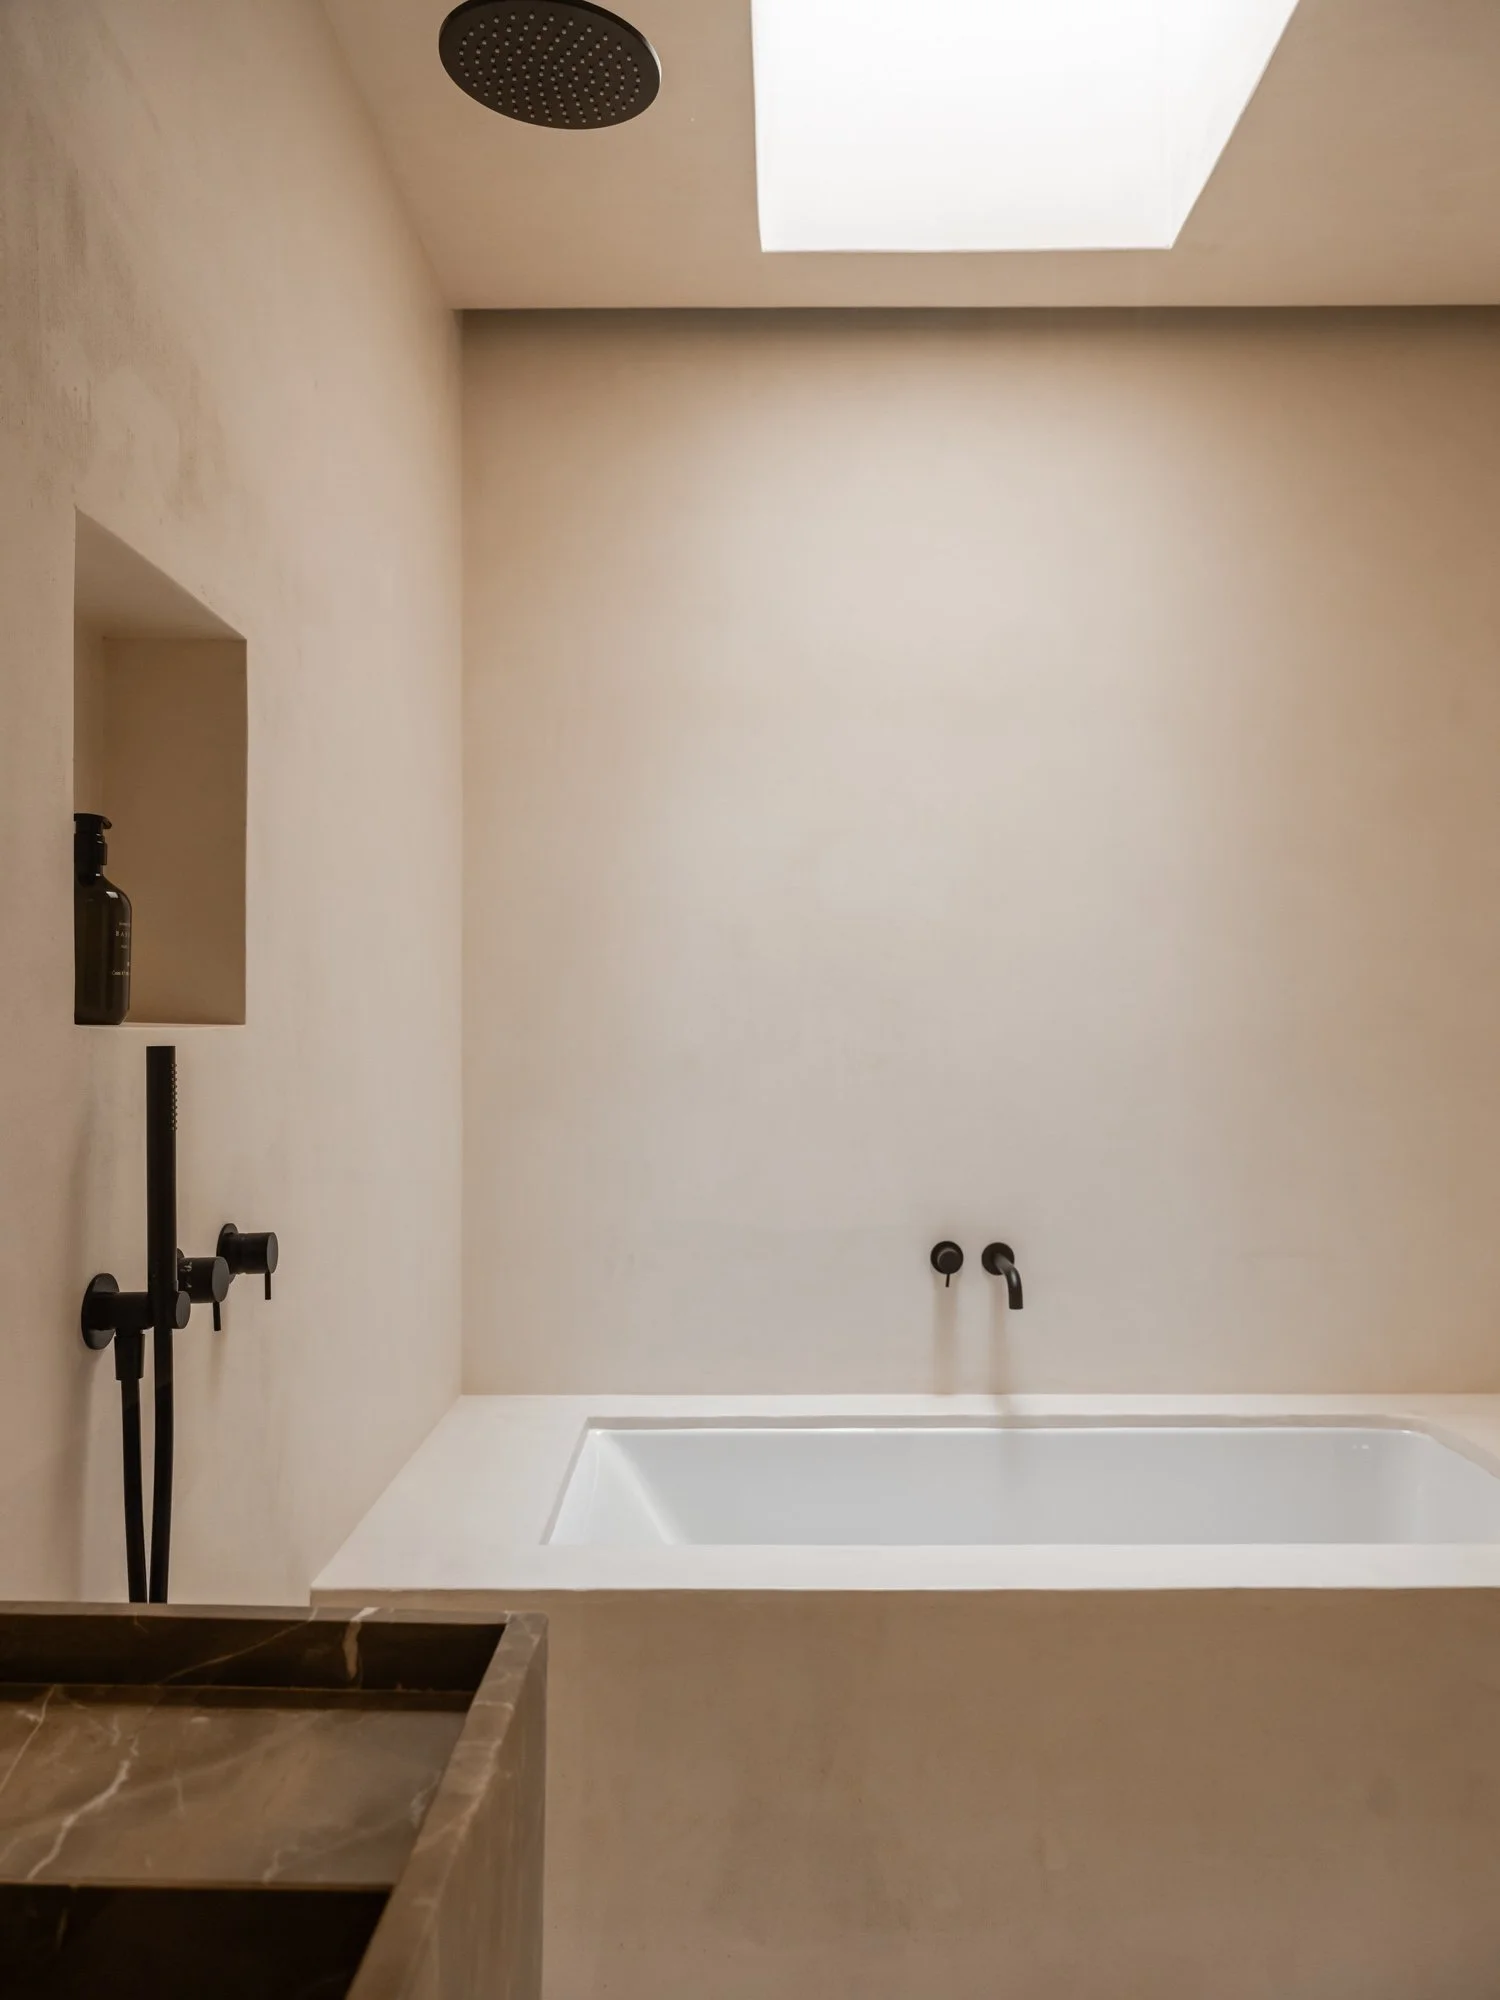
A modern bathroom with a bathtub, black fixtures, a built-in shelf with a black bottle, and a skylight.
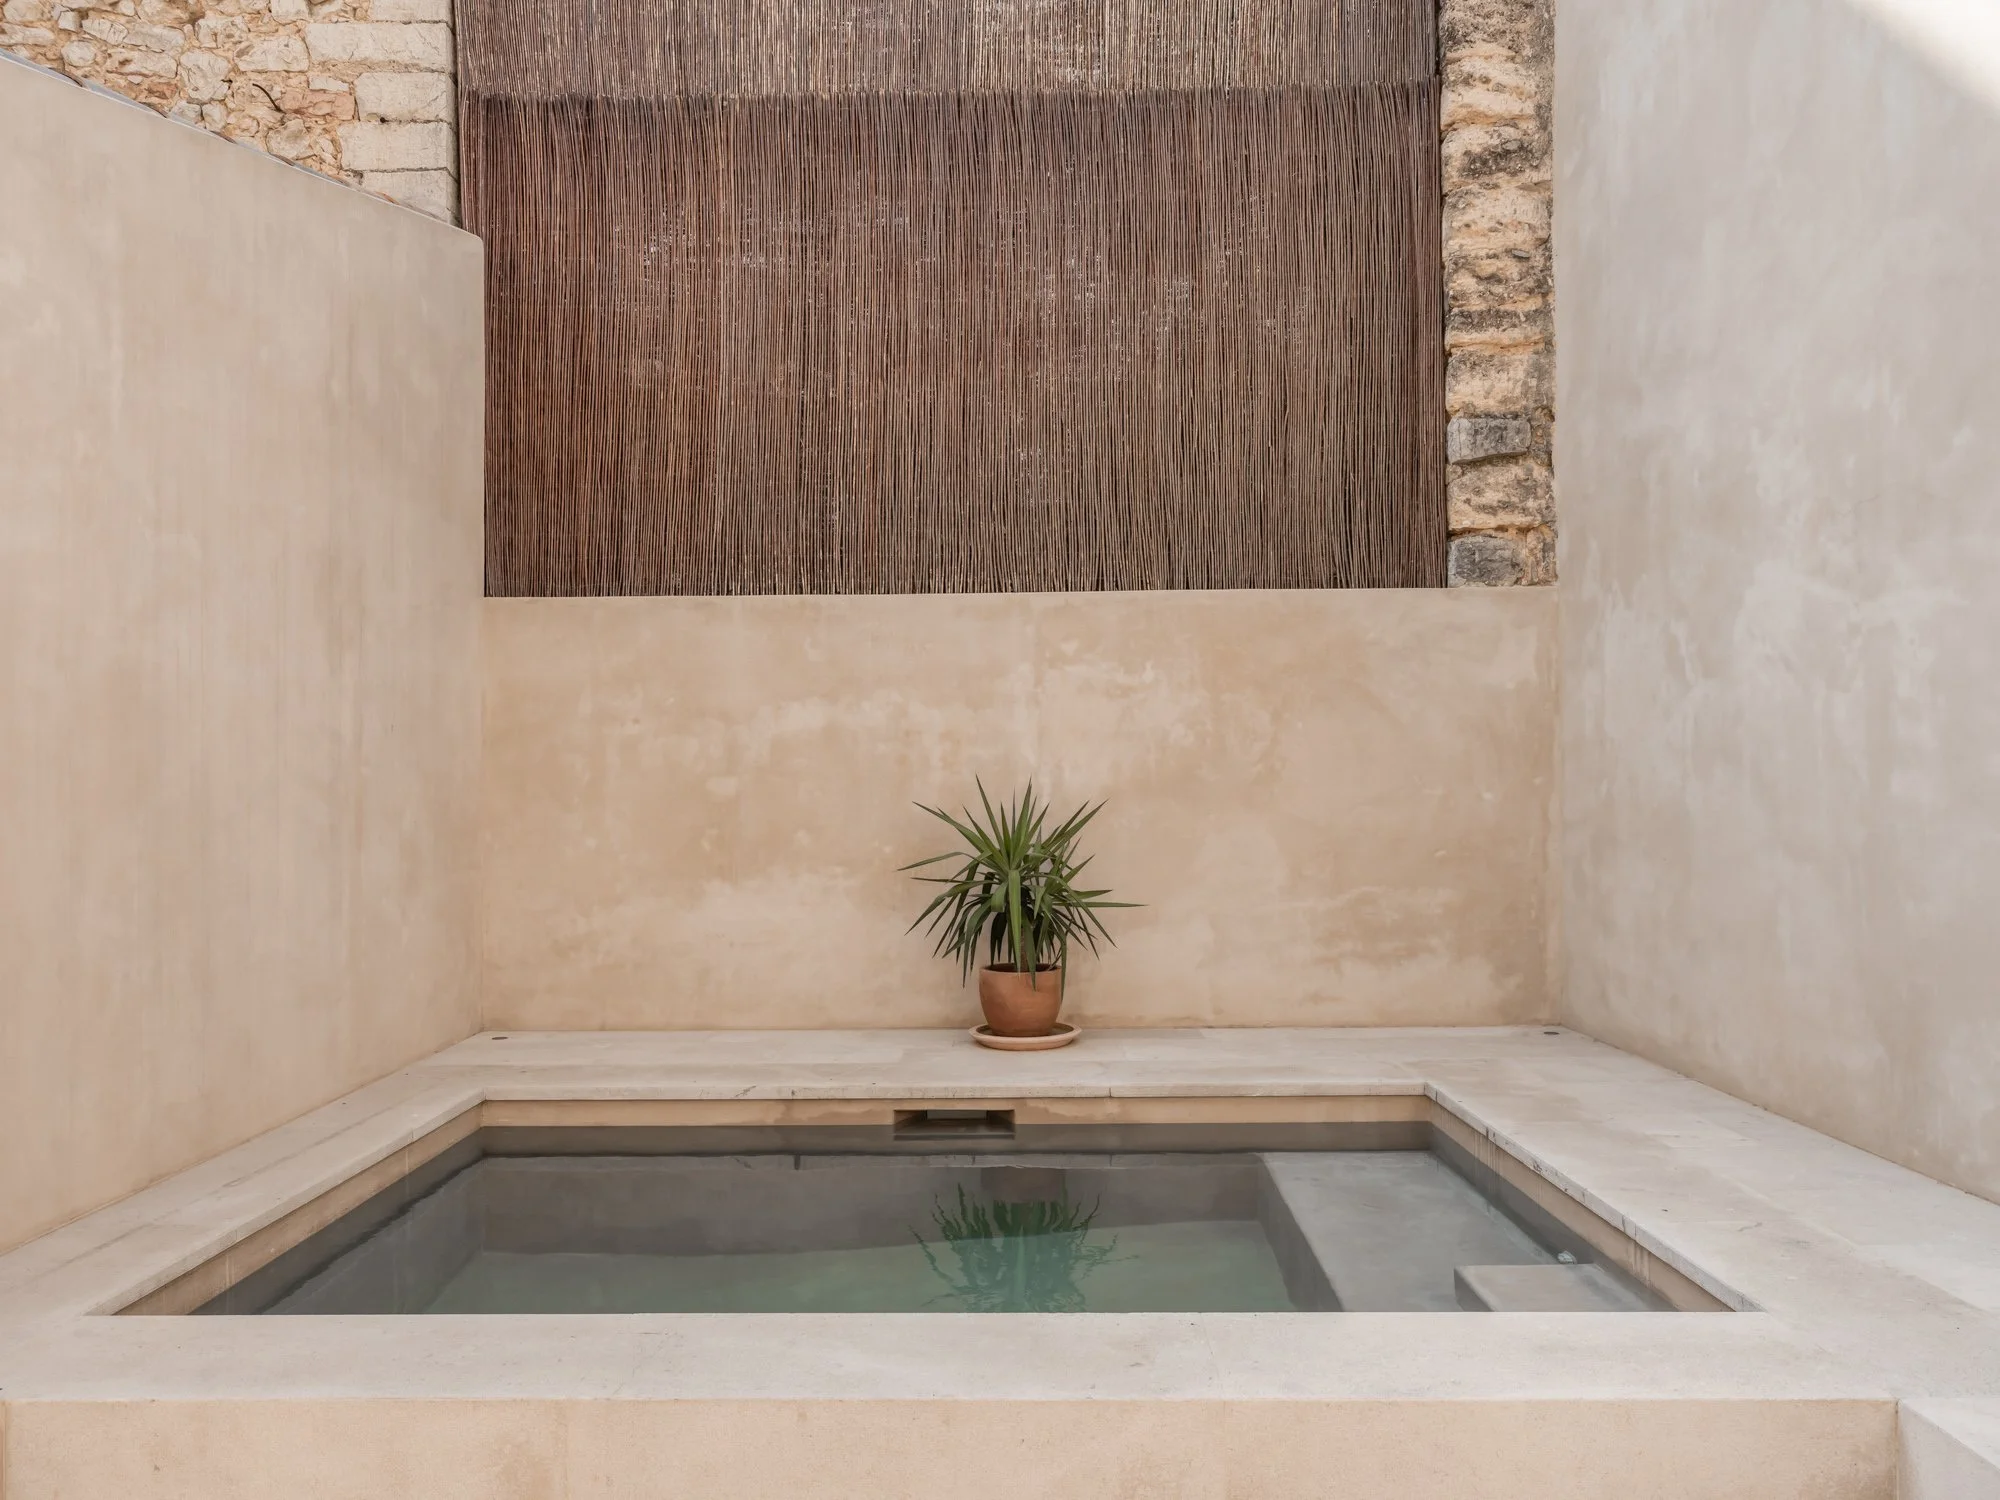
Indoor courtyard with beige walls, a small rectangular pool, and a potted plant on a white ledge, with a textured brown wall and brick accents.
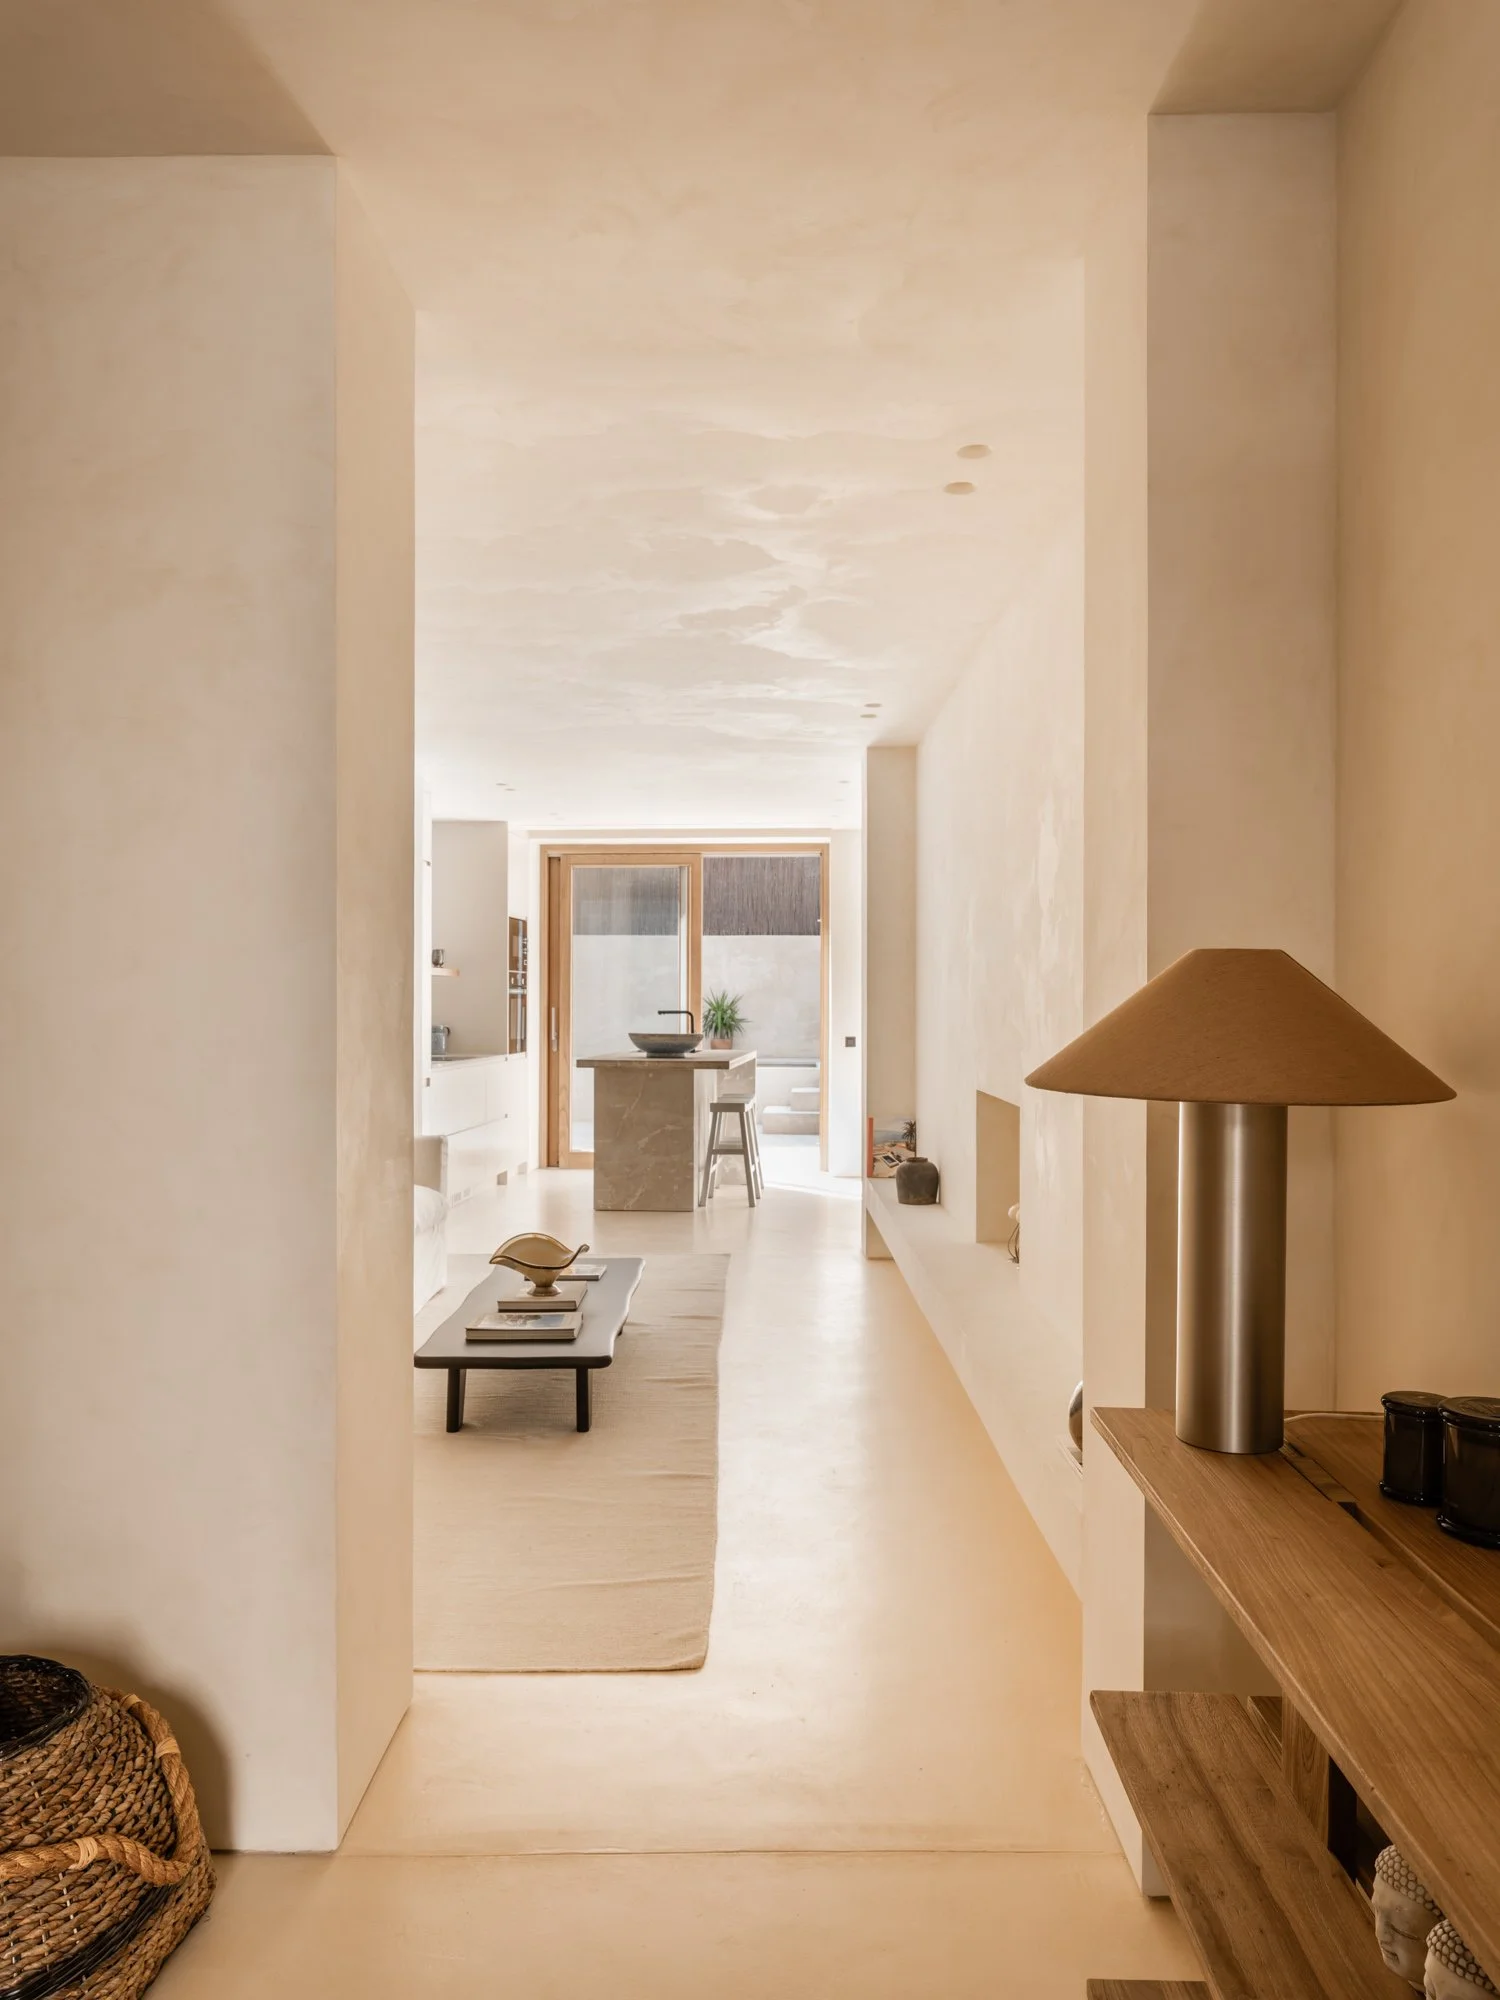
A minimalist interior view of a bright living space with a hallway leading to a kitchen area, featuring neutral tones, wooden accents, a coffee table with stacked books, a woven basket, and a modern table lamp.
Exterior of a modern building with two small windows with gray shutters, a sliding glass door, and beige stone walls, under a clear blue sky.
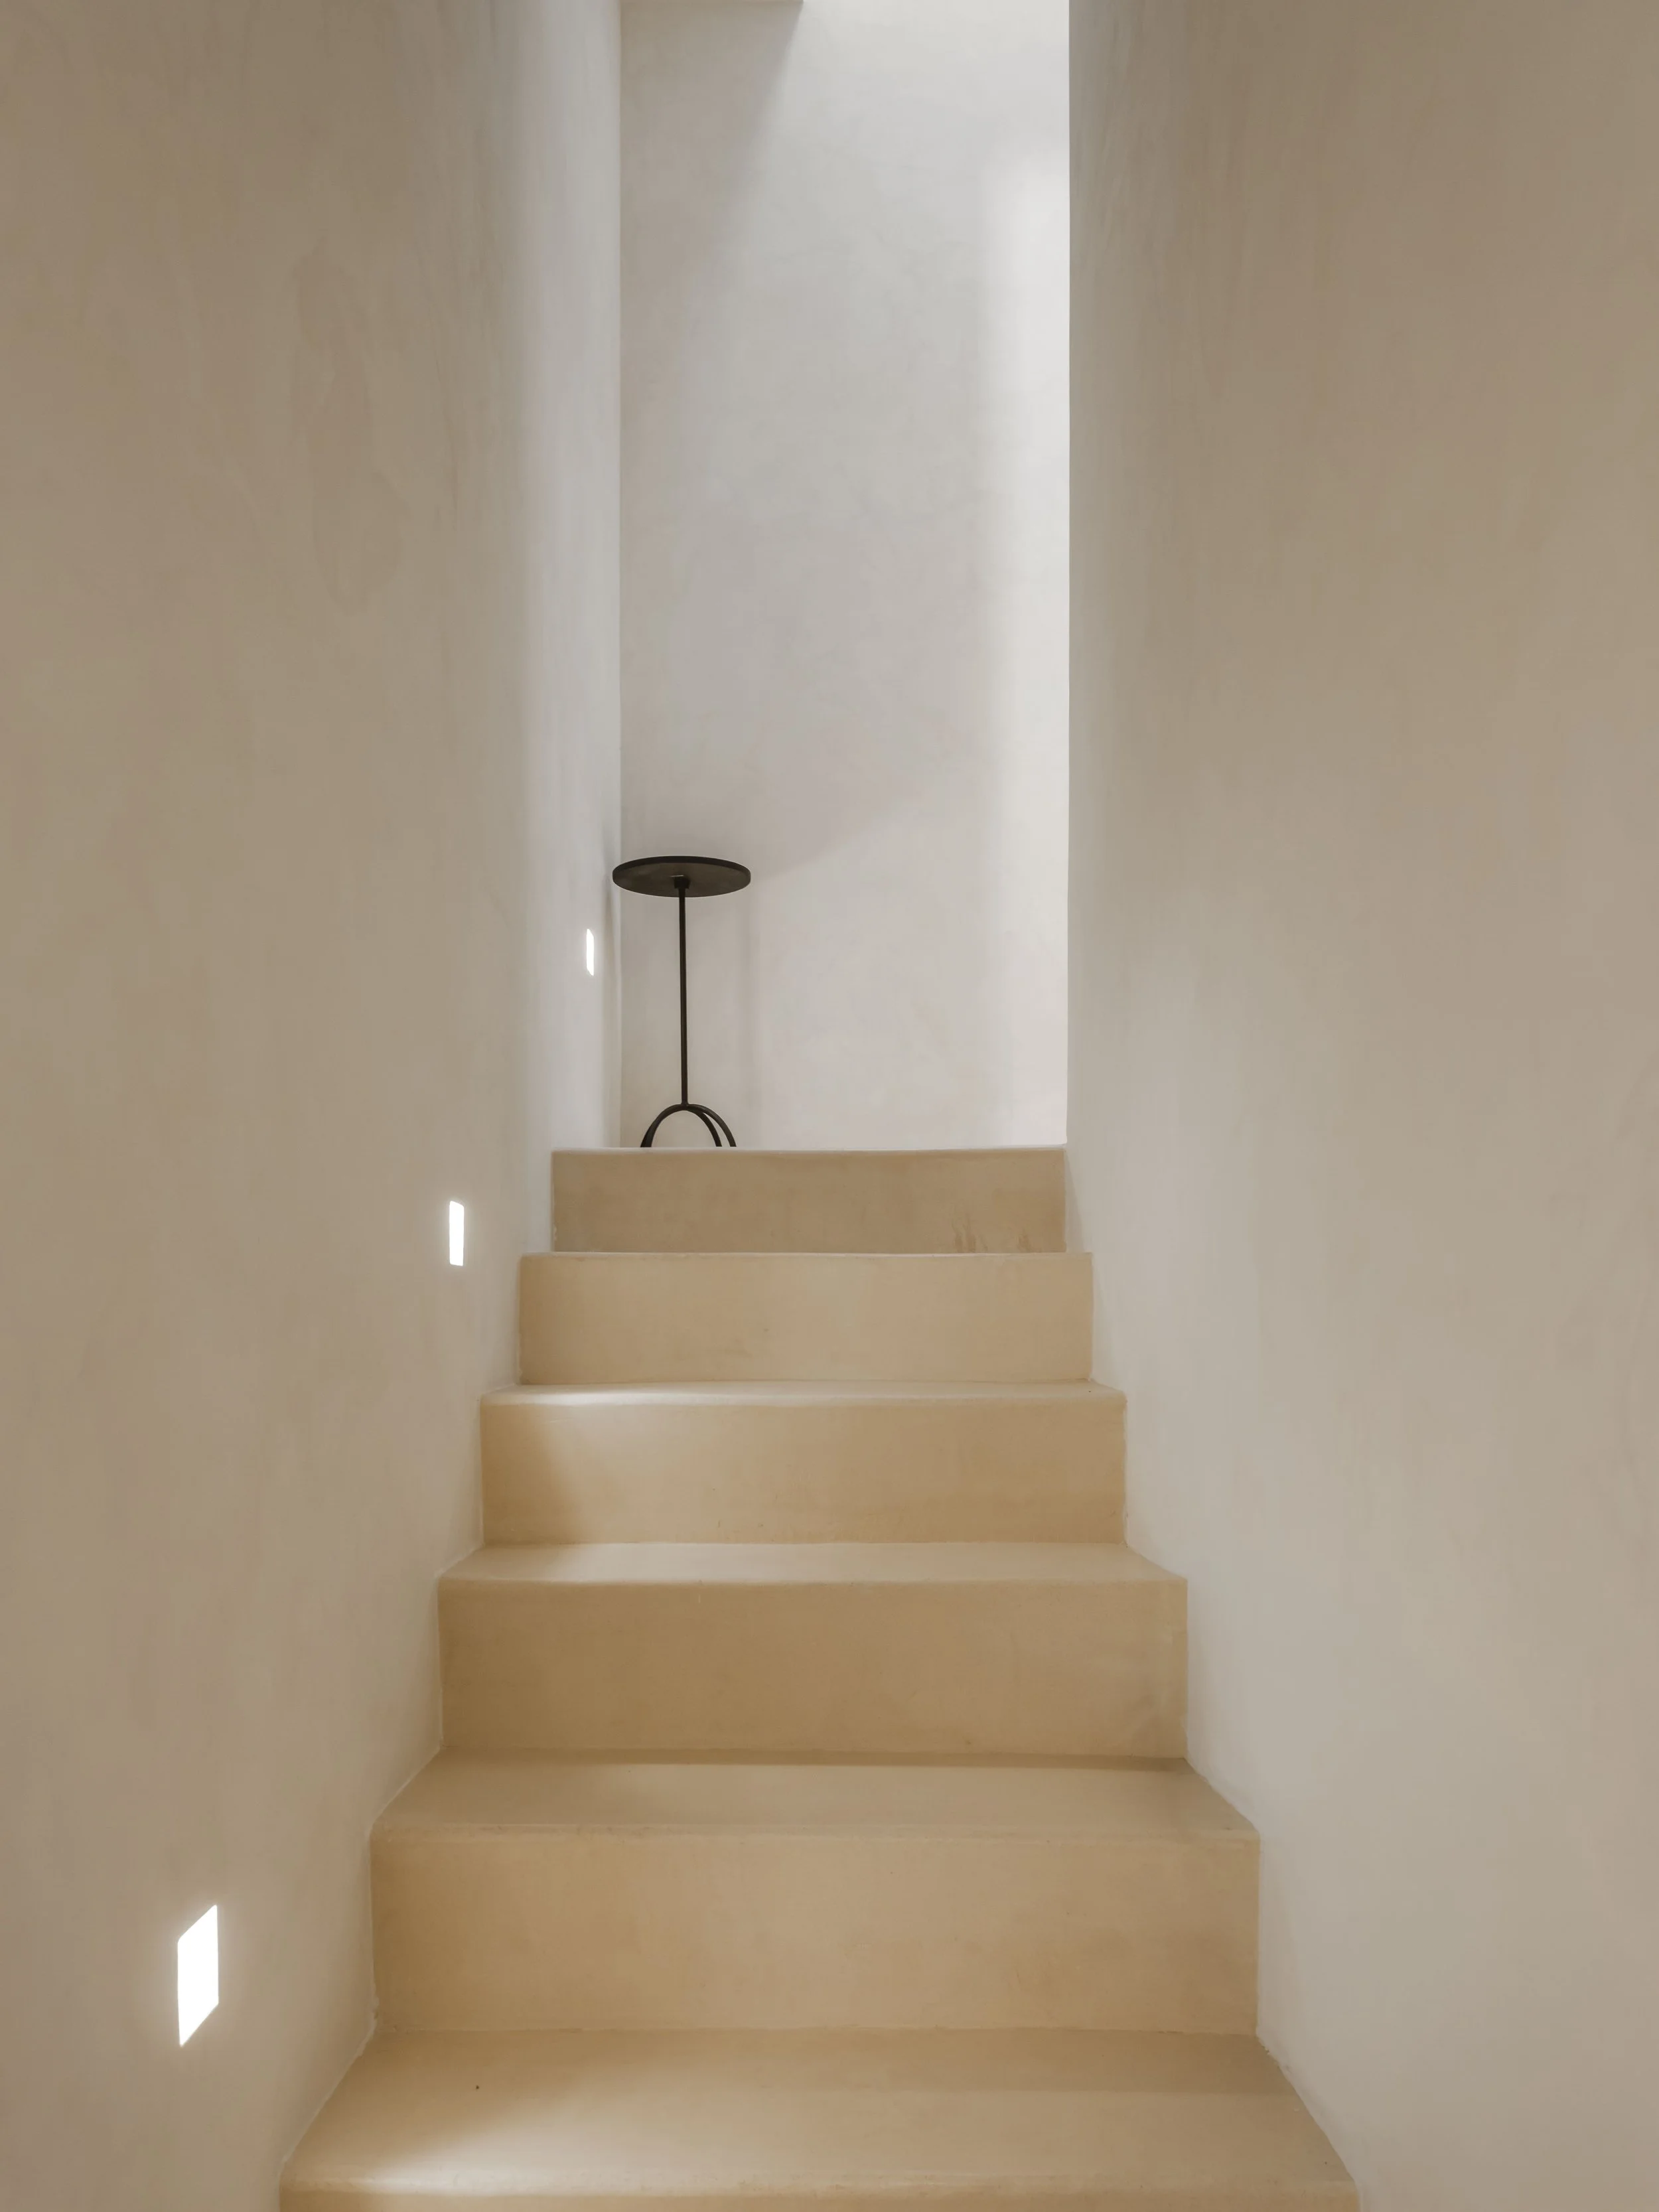
A staircase with beige concrete steps and off-white walls, illuminated by small rectangular lights along the sides, with a black floor lamp at the top.
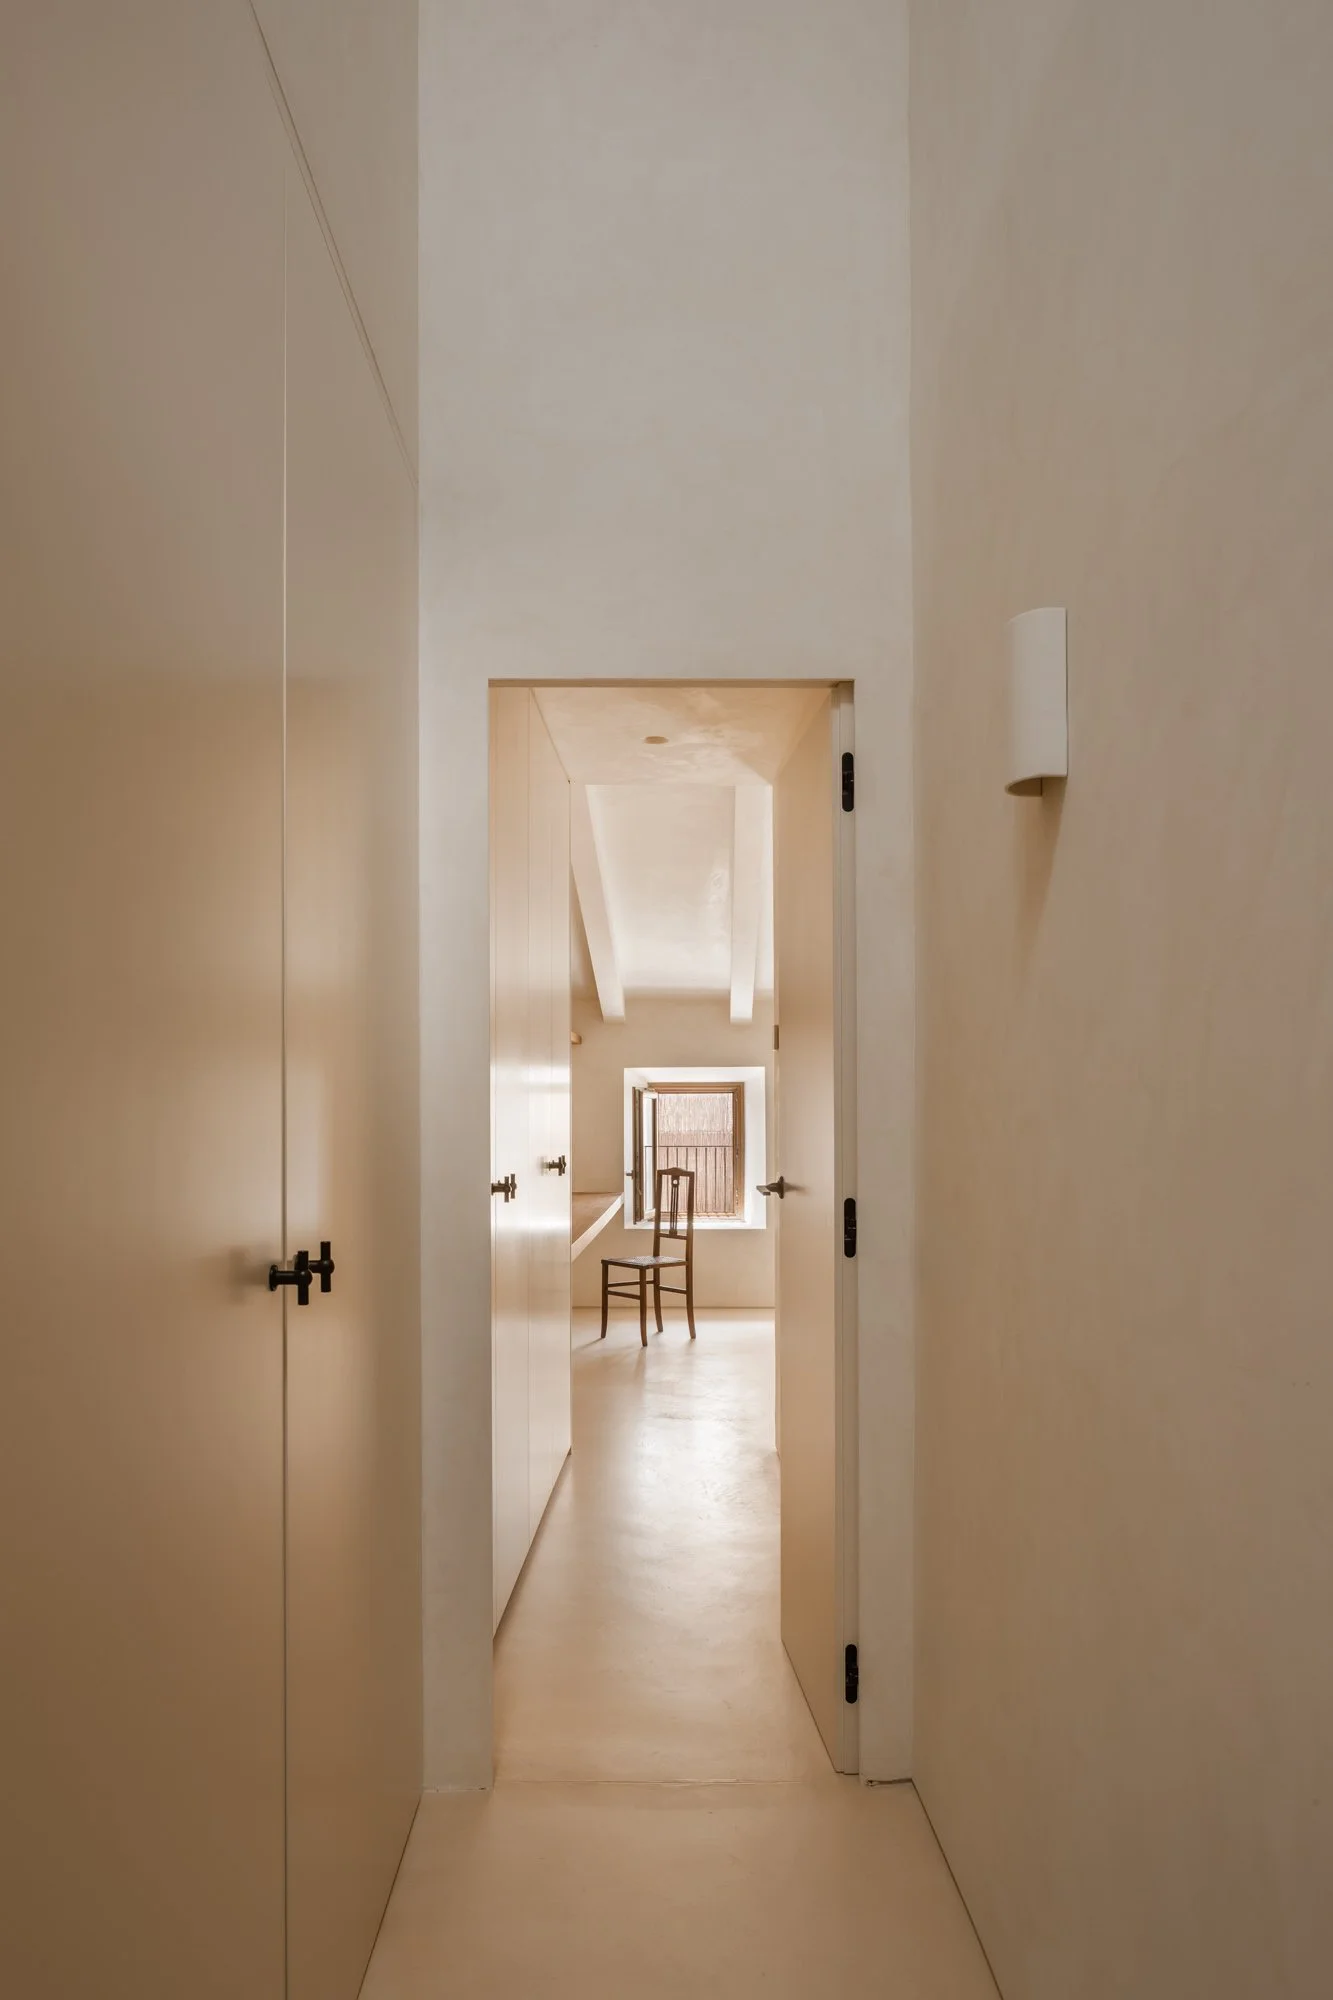
A view through a narrow hallway leading to a room with a chair and a window, with beige walls and a minimalist design.
Floor plan of a house with separate rooms, a swimming pool outside, and an outdoor green circular area.
Floor plan of a building showing a hallway, two bedrooms, a bathroom, and a staircase.