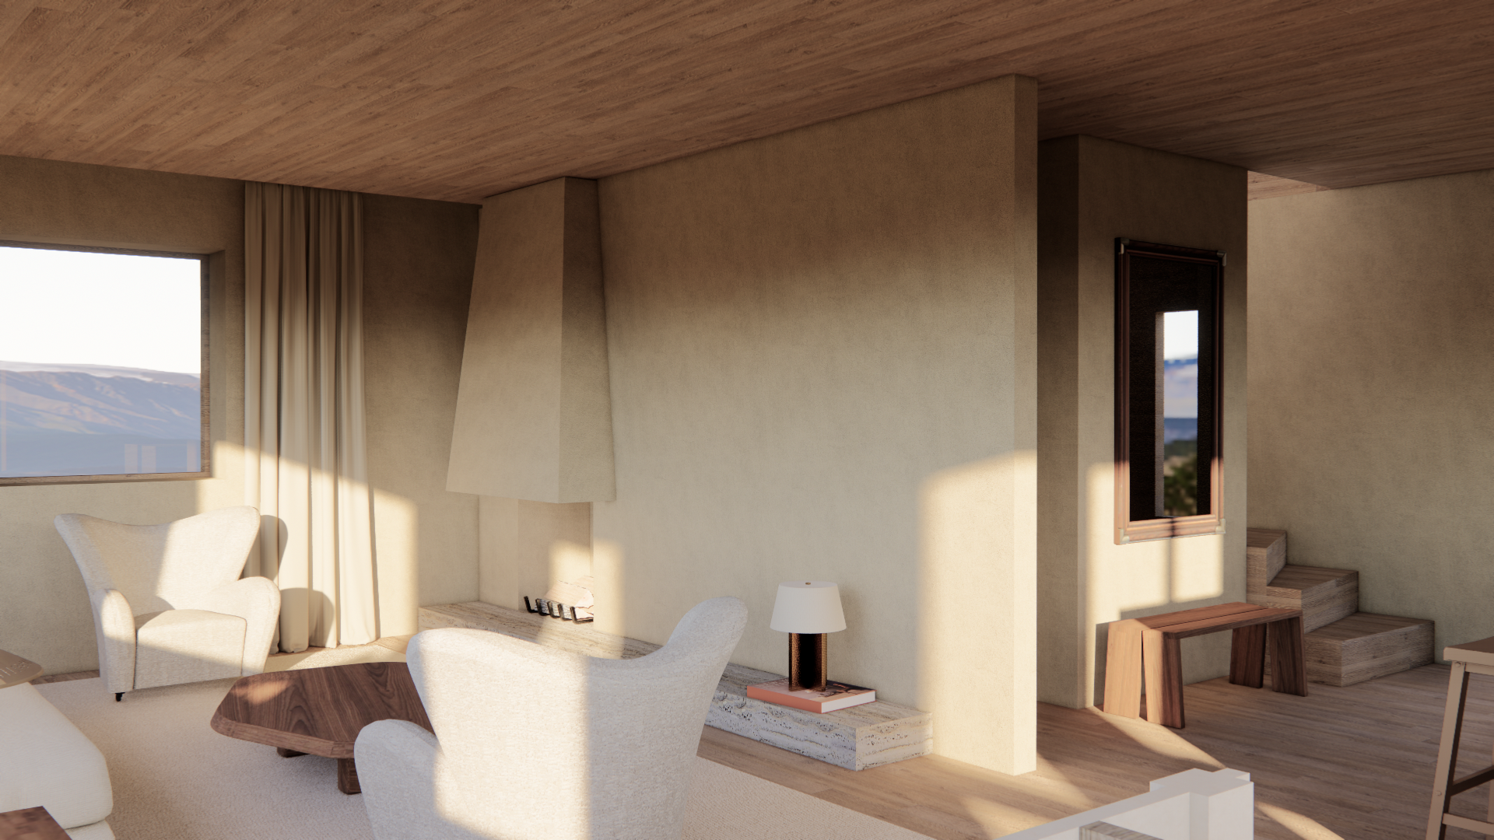
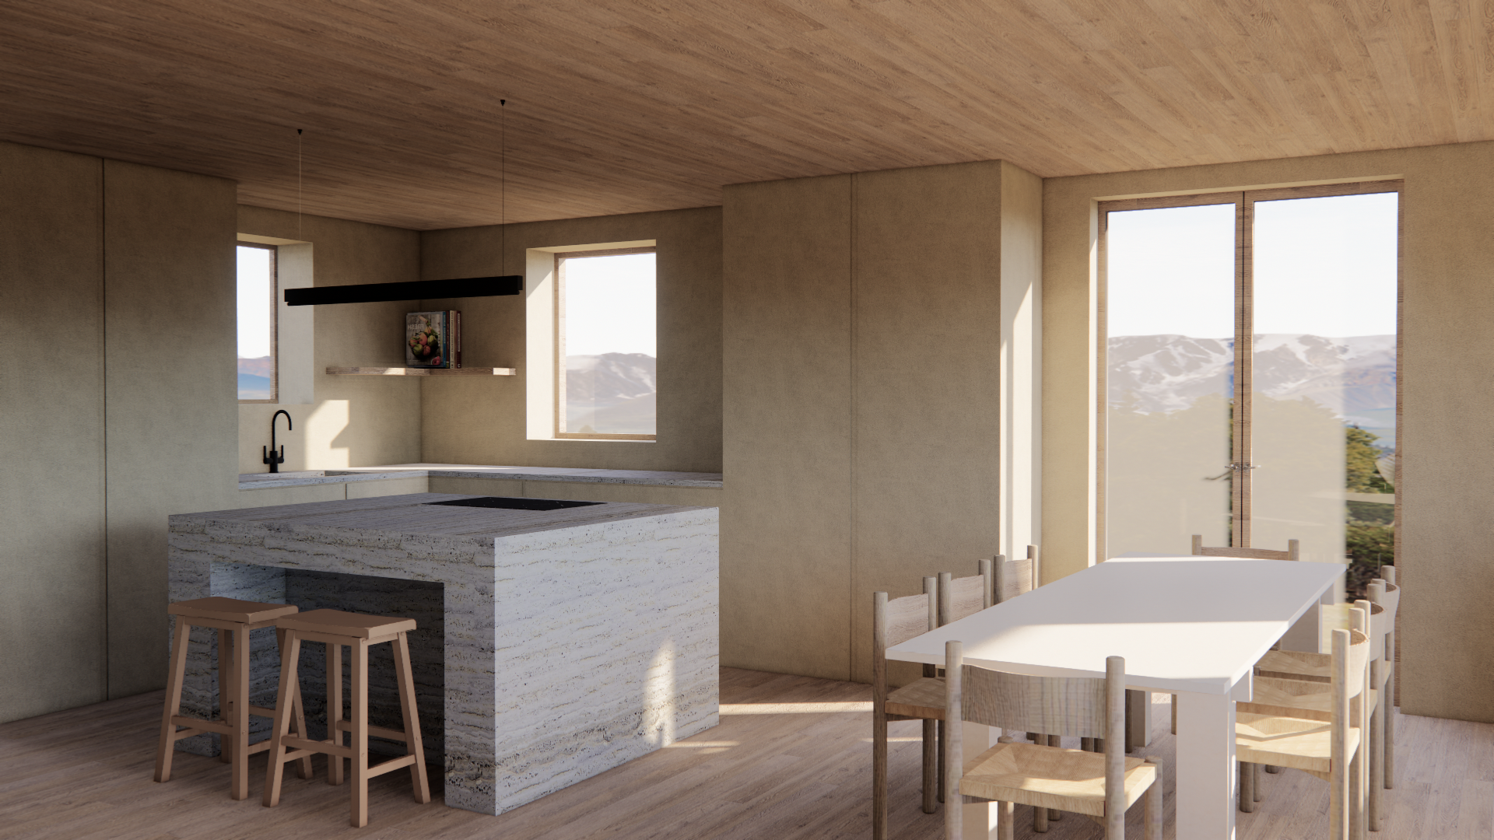
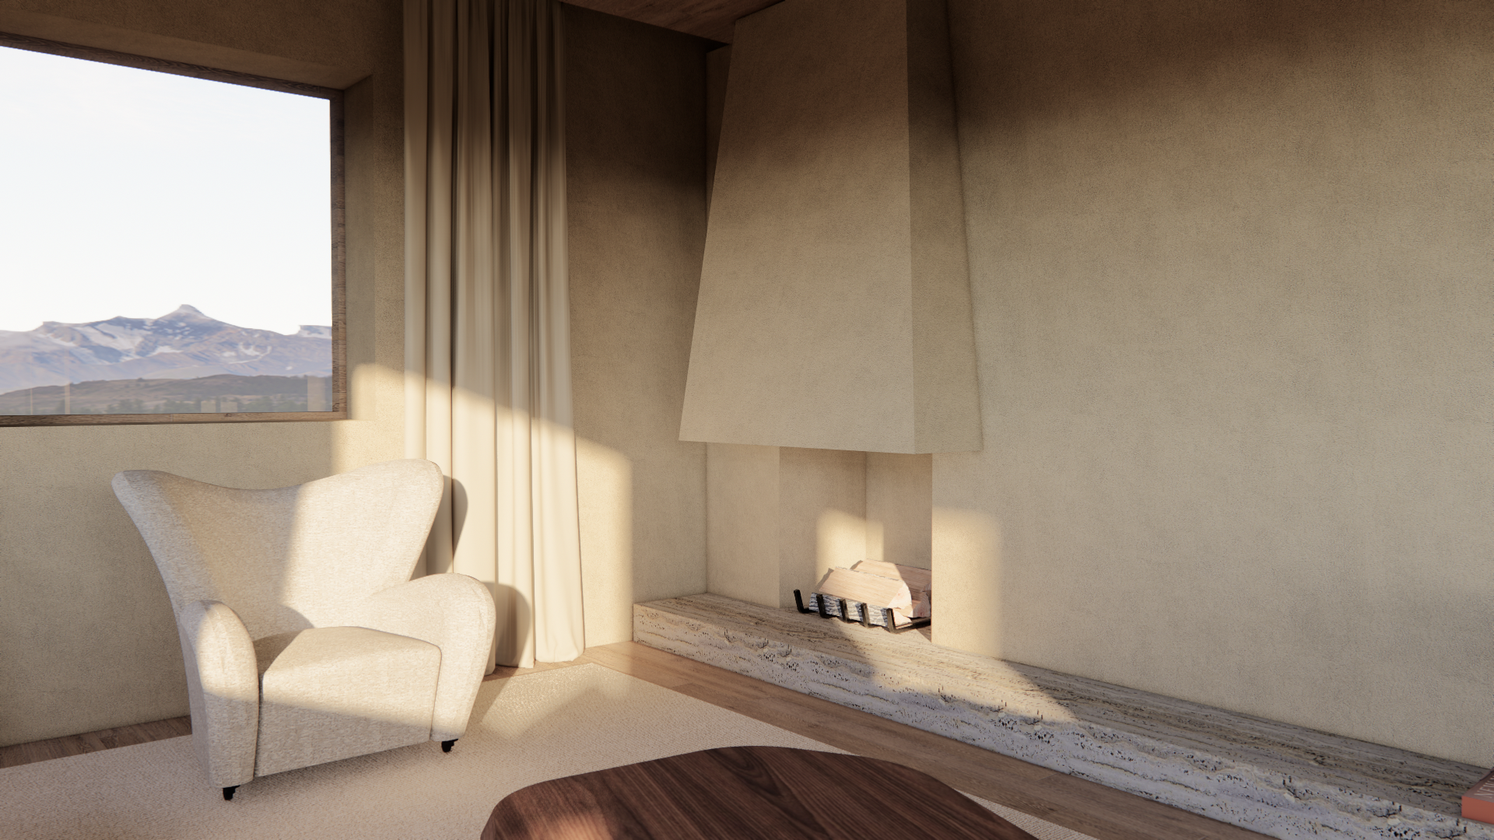
Marie des Neiges is a Swiss residence situated in the popular village of Villar-sur-Ollon in the Swiss Alps.  This is a full renovation to upgrade a traditional Swiss chalet. The property spans three floors, featuring 4 bedrooms, with the goal of updating it while preserving its traditional charm. The interior of the house boasts a combination of limewash finishes, natural wood and stone, along with vintage designer pieces & furniture locally sourced to give the home a unique character. To be completed 2024. 
A living room with beige walls, large windows showing mountain views, a white sofa with two brown pillows, a matching armchair, wooden coffee table, side table with a lamp, and bamboo flooring.
Living room with beige walls, a window with a view of mountains, white armchairs, a wooden coffee table, floor lamp, and a small staircase leading up to another area.
Interior of a modern kitchen and dining area with large windows showing an outdoor mountain view, a kitchen island with a light-colored stone surface, a black faucet, and wooden stools nearby. Dining table with chairs is visible, and the ceiling and flooring are made of light wood.
Interior of a modern dining room with a rectangular white table and six wooden chairs, large windows with curtains, and a scenic mountain view outside.
A cozy living room corner with a beige armchair, a large window showing mountains, beige curtains, and a modern fireplace with a stone surround and a mantel.
A cozy bedroom with a bed covered in beige bedding, two matching pillows, and a headboard. There are two bedside tables with lamps on each side. Sunlight streams through a window, illuminating the room and casting shadows on the wall.
A bedroom with large windows showing a landscape view, a wooden ceiling, minimalist decor, a bed with beige bedding, and a wooden desk with a small lamp and few decorative items.
Interior of a modern house with wooden stairs, a window, and a potted plant, featuring a minimalist design with natural light.
Modern bathroom with freestanding bathtub, wooden vanity with marble countertop, large mirror, and a window showing a mountain view.
A minimalist bedroom with beige walls and bedspread, two black nightstands with white lamps on either side of the bed, and a small window on the left side of the room revealing a bright sky outside.
Architectural floor plan showing detailed layout of rooms and spaces in a building.
Floor plan of a house showing rooms, walls, doors, and windows, with furniture and appliances drawn inside.